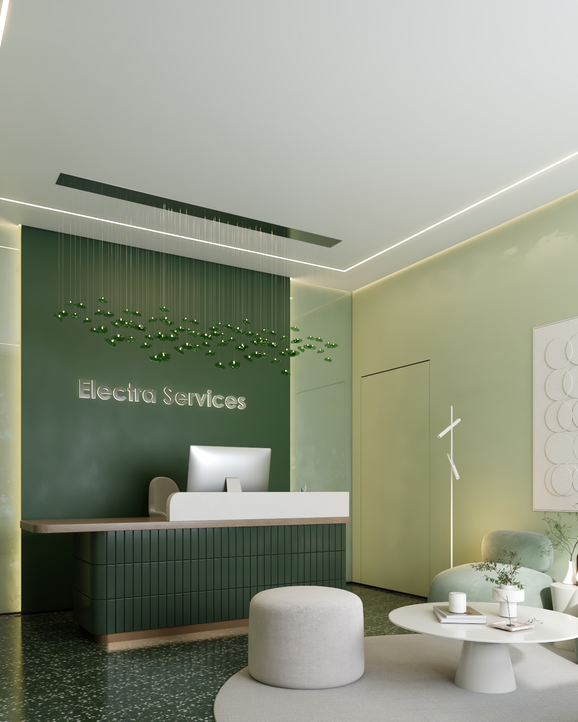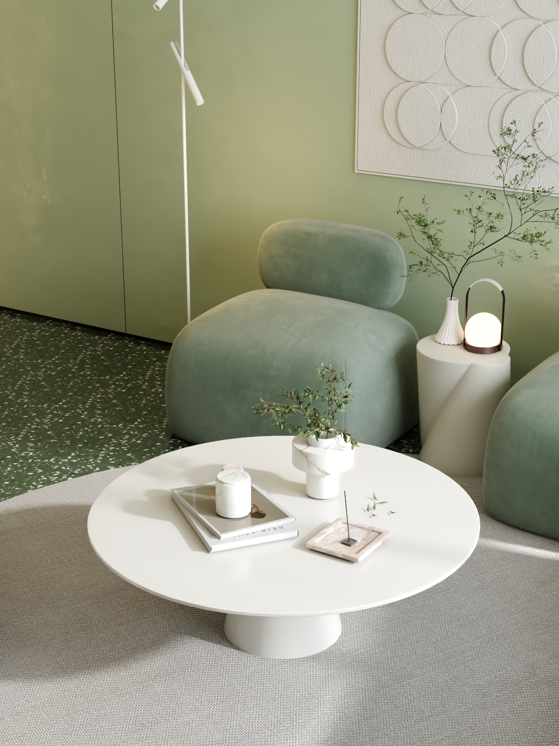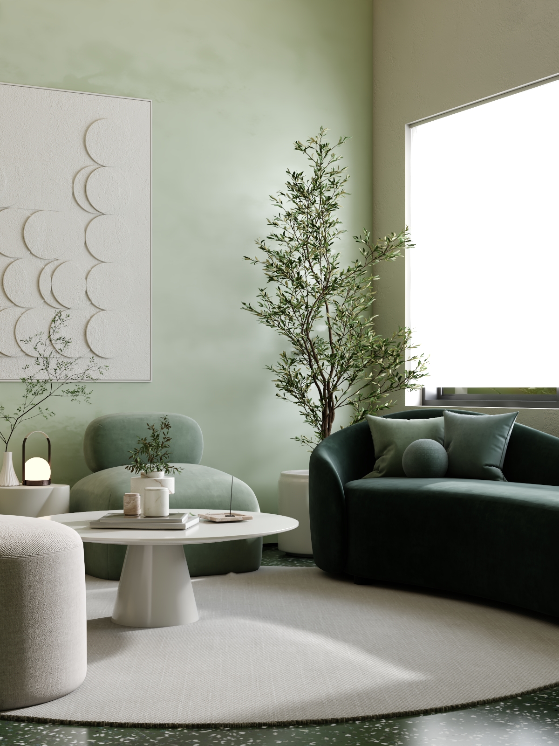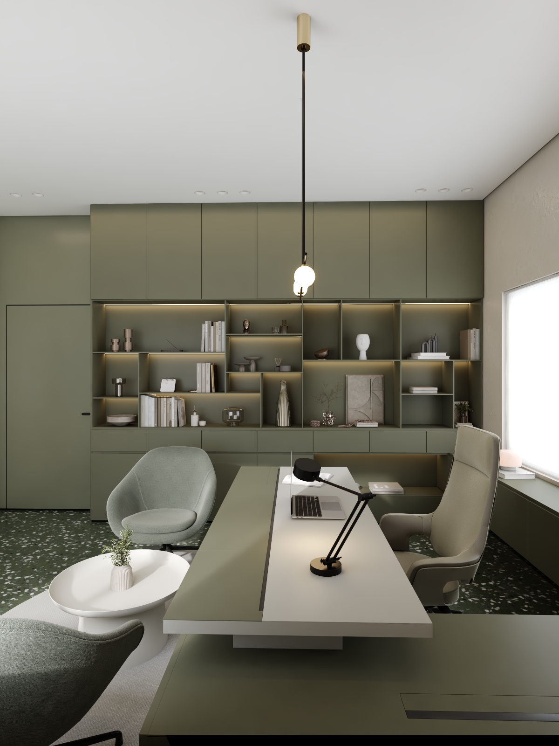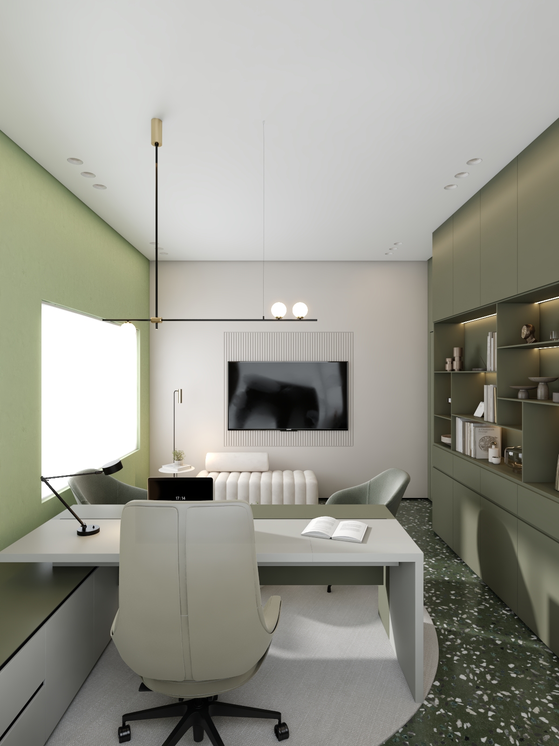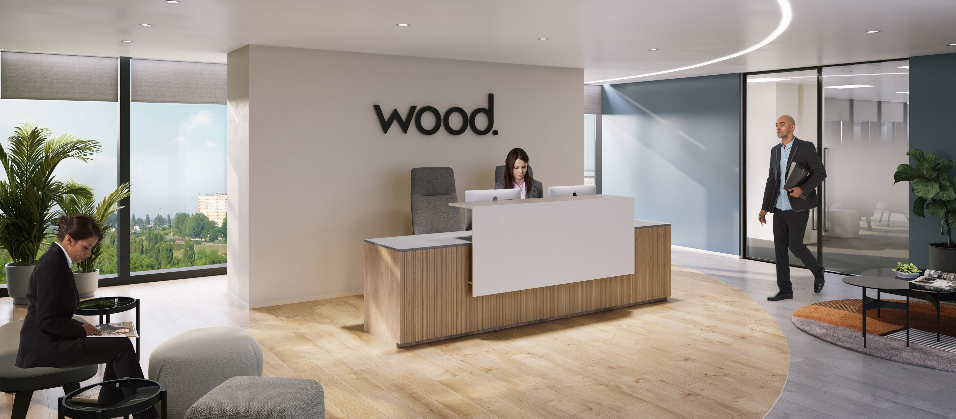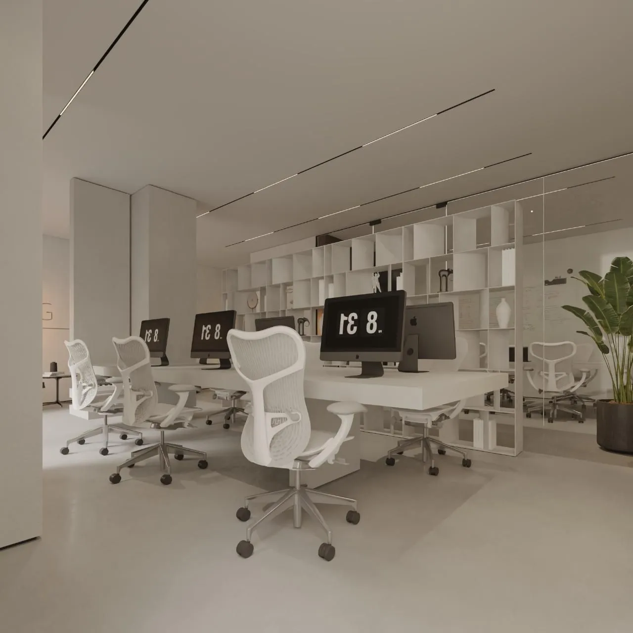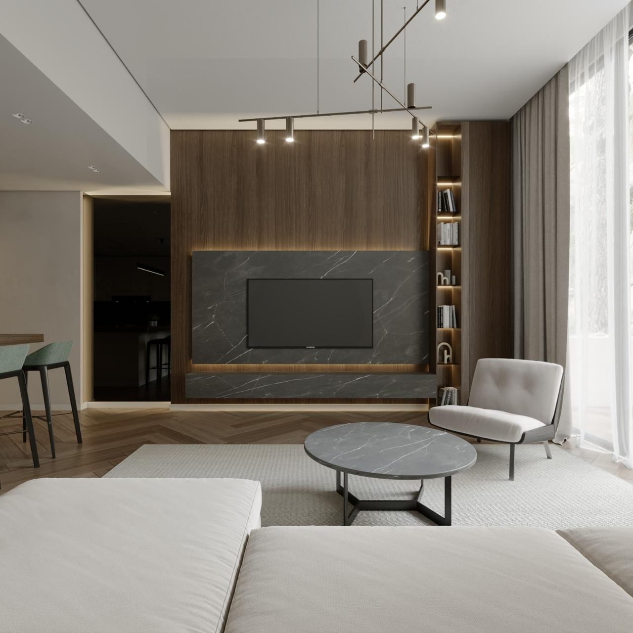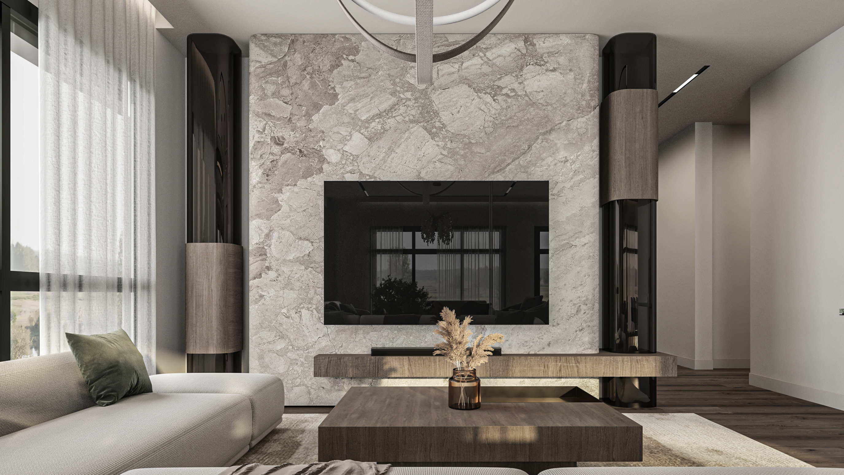
Background photograph of a featured interior fit-out project used on Projects page

Featured Projects

Discover our most exceptional interior fit-out projects

Design Philosophy

Vastu Shastra

An ancient Indian science of architecture — Vastu Shastra aligns built spaces with natural forces: sunlight, wind, earth energy, and geometric harmony. Every corner, corridor, and workstation was deliberately positioned to support productivity, wellbeing, and positive energy flow.

Office Fit-Out  ·  UAE
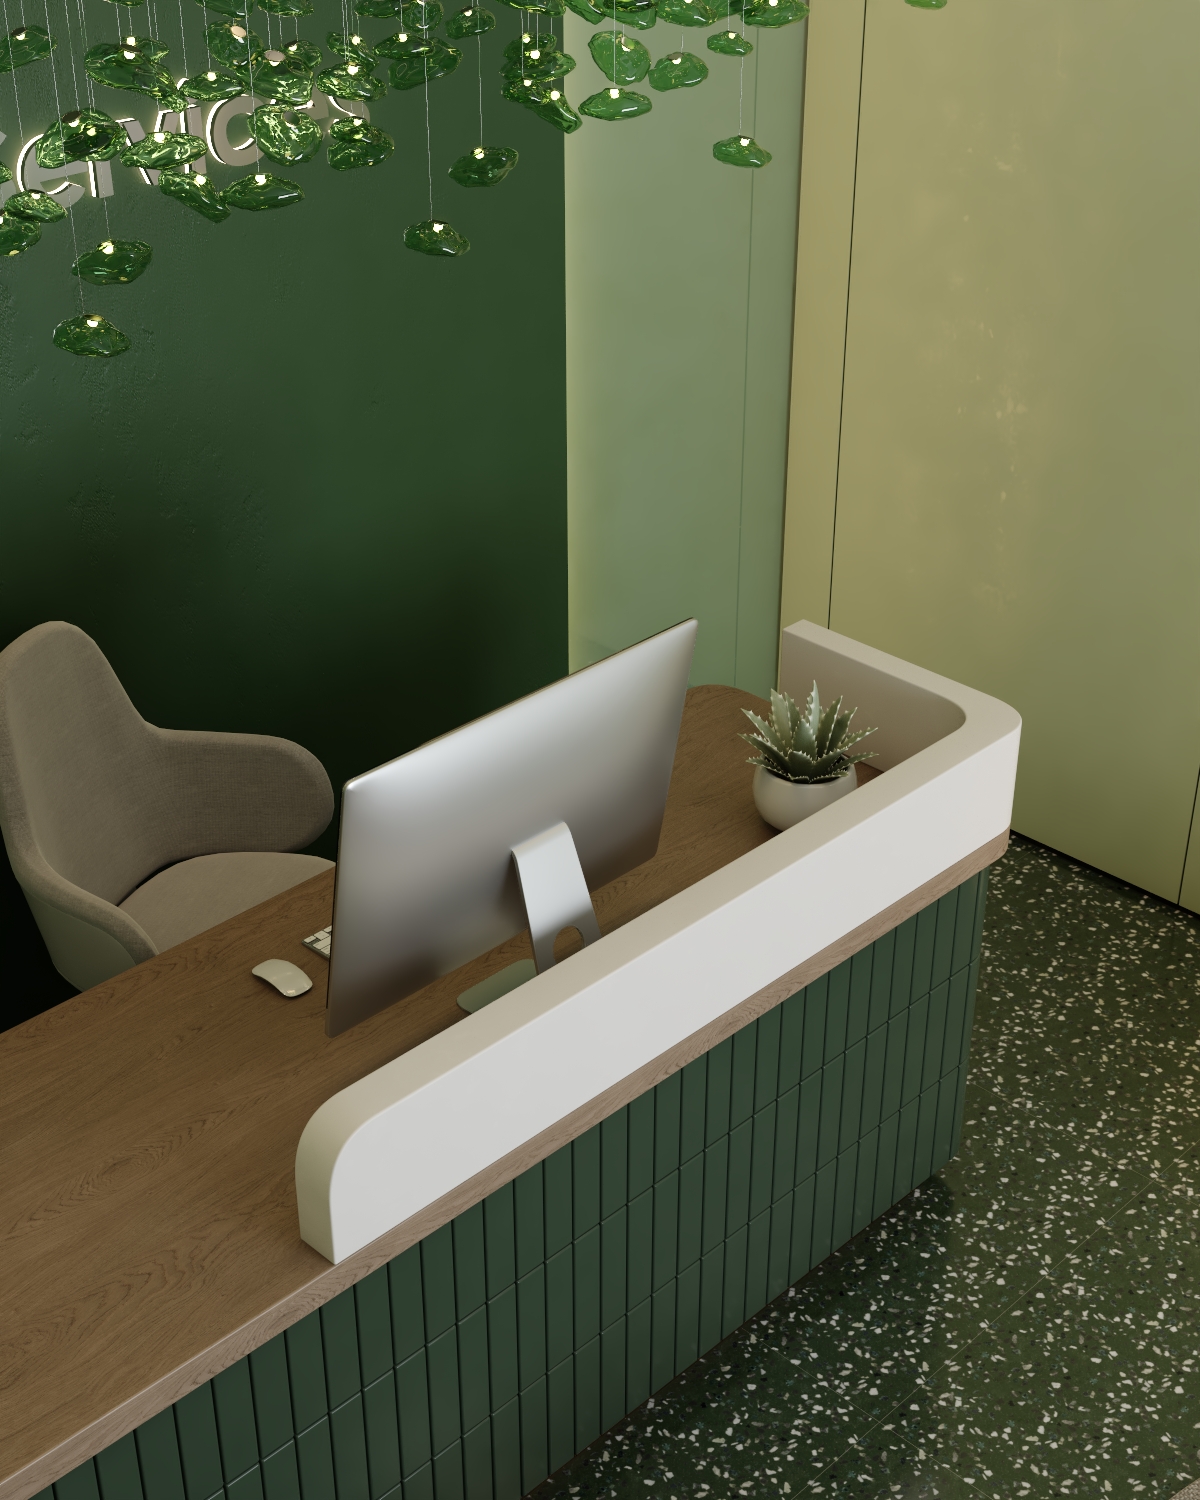
Principles

Four Core
Principles

Science & Space

Energy Flow

Natural & cosmic circulation

Directional Alignment

Cardinal zone placement

Element Balance

Five elements harmonised

Natural Integration

Light, air & geometry

Gallery

Principles
in Practice

Click to expand

Vastu Office — Entrance Alignment
Vastu Office — Workstation Layout
Vastu Office — Natural Light
Vastu Office — Material Selection
Vastu Office — Meeting Zone
Vastu Office — Energy Corridors
Application

Applied to
This Office

Intentional by design

Discuss Your Project

Workspace positioned for optimal natural light and ventilation

Meeting zones placed using cardinal directional principles

Material selection reflecting Vastu balance and harmony

Spatial proportions following mandala geometric design

Entry points aligned for positive directional energy flow

Vertical and horizontal spacing for unobstructed circulation

FAQ

Interior fit-out in Dubai, answered.

Common questions about our fit-out process, MEP, joinery, timelines, costs and the Dubai authority approvals we manage for you.

Every interior fit-out we deliver in Dubai follows a disciplined four-stage process engineered for quality, transparent timelines and full regulatory compliance. Stage one is Design & Space Planning: concept development, 3D visualisation and layout optimisation tailored to how the space will actually be used. Stage two is MEP & Construction: mechanical, electrical and plumbing first-fix, partitions and structural works executed to specification. Stage three is Finishes & Joinery: flooring, wall cladding, ceilings, lighting and bespoke joinery installed to a precise, premium finish. Stage four is Approvals & Handover: coordinating every authority approval, snagging and a clean, on-time handover ready for occupation.

GET IN TOUCH

Ready to Transform Your Space?

Let's discuss your project and bring your vision to life with our expert team. We're here to make your interior dreams a reality.

Contact Information

Call Us

+971 58 550 0359

Email Us

info@triple-a.ae

Quick Stats

10+

Years Experience

98%

Client Satisfaction